Latest Blog Posts

Open House. Open House on Saturday, August 29, 2026 1:00PM - 3:00PM Enjoy pristine "acreage-style" living in this fully developed, 1,884-square-foot four-level split. This meticulous home boasts extensive, high-end upgrades that easily surpass t

Please visit our Open House at 115 5 St in Dalroy. See details here Open House on Saturday, August 29, 2026 1:00PM - 3:00PM Enjoy pristine "acreage-style" living in this fully developed, ...

Posted by Ron Christensen on Aug 27, 2026 Read post

New property listed in Rural Rocky View County

I have listed a new property at 115 5 St in Rural Rocky View County. See details here Experience wide-open country freedom and scenic charm on this beautifully maintained half-acre ...

Posted by Ron Christensen on Aug 22, 2026 Read post

New property listed in Coventry Hills, Calgary

I have listed a new property at 209 Coventry CIRCLE NE in Calgary. See details here Welcome to one of Coventry Hills' largest bi-level homes, offering 2,630 sq. ft. of well-designed ...

Posted by Ron Christensen on Jul 12, 2026 Read post

New property listed in Sundance, Calgary

I have listed a new property at 1483 Sunwood ROAD SE in Calgary. See details here Welcome to 1483 Sunwood Road SE, a rare opportunity to own an immaculately maintained, original owner ...

Posted by Brayson Christensen on Jun 07, 2026 Read post
RSS

Open House. Open House on Saturday, June 15, 2024 12:00PM - 3:00PM BEAUTIFUL (illegal) SUITED HOME!

Please visit our Open House at 95 Mahogany GROVE SE in Calgary. See details here

Open House on Saturday, June 15, 2024 12:00PM - 3:00PM BEAUTIFUL (illegal) SUITED HOME!

OPEN HOUSE SAT JUNE 15TH 12 to 3 PM & SUN JUNE 16TH 12 to 3 PM. Gorgeous custom-built Sable "Koti" model home. Built-in 2013, this home has hardly been lived in, as the owners frequently travel for business, making it their second home. Every possible upgrade was included in the design of this home. From the "additional" windows to the "oversized" windows, there is an abundance of natural light, all adorned with custom draperies. The main and upper floors feature 3/4" hardwood, while high-end hand-scraped engineered flooring graces the staircase and basement. Custom-ordered crystal chandeliers illuminate the formal dining room and staircase to the upper level. All three levels of this home boast 9' ceilings with a knockdown finish. From the moment you arrive, you'll be impressed with the maintenance-free desert-themed landscaping, rock finish, and trees. The spacious front entry leads into an open floor plan with built-ins. The chef's delight kitchen features ample cabinets and a massive 10' x 39" quartz island, sure to impress, alongside the large formal dining room. The upper level offers two generously sized bedrooms, a beautifully appointed 4-piece bath, a laundry room, and a spacious master bedroom with a spa-like en-suite and daylight walk-in closet. The fully customized basement development leaves nothing to be desired, featuring 9' ceilings, engineered hand-scraped hardwood, a second kitchen finished to high specifications, a large fourth bedroom, and a family room. Additionally, for those looking to unwind, the 4-piece bathroom includes a custom built-in sauna. For the car enthusiast, the owner obtained a permit for the largest detached garage the city would allow. This huge 22' wide x 26' deep, insulated and drywalled "ManShe" shop is a must-see. NOTE: All furniture is also for sale.

Read

Open House. Open House on Sunday, June 9, 2024 3:00PM - 5:00PM BEAUTIFUL (illegal) SUITED HOME!

Please visit our Open House at 95 Mahogany GROVE SE in Calgary. See details here

Open House on Sunday, June 9, 2024 3:00PM - 5:00PM BEAUTIFUL (illegal) SUITED HOME!

OPEN HOUSE SAT JUNE 8TH 1 to 4 PM & SUN JUNE 9TH 3 to 5 PM. Gorgeous custom-built Sable "Koti" model home. Built-in 2013, this home has hardly been lived in, as the owners frequently travel for business, making it their second home. Every possible upgrade was included in the design of this home. From the "additional" windows to the "oversized" windows, there is an abundance of natural light, all adorned with custom draperies. The main and upper floors feature 3/4" hardwood, while high-end hand-scraped engineered flooring graces the staircase and basement. Custom-ordered crystal chandeliers illuminate the formal dining room and staircase to the upper level. All three levels of this home boast 9' ceilings with a knockdown finish. From the moment you arrive, you'll be impressed with the maintenance-free desert-themed landscaping, rock finish, and trees. The spacious front entry leads into an open floor plan with built-ins. The chef's delight kitchen features ample cabinets and a massive 10' x 39" quartz island, sure to impress, alongside the large formal dining room. The upper level offers two generously sized bedrooms, a beautifully appointed 4-piece bath, a laundry room, and a spacious master bedroom with a spa-like en-suite and daylight walk-in closet. The fully customized basement development leaves nothing to be desired, featuring 9' ceilings, engineered hand-scraped hardwood, a second kitchen finished to high specifications, a large fourth bedroom, and a family room. Additionally, for those looking to unwind, the 4-piece bathroom includes a custom built-in sauna. For the car enthusiast, the owner obtained a permit for the largest detached garage the city would allow. This huge 22' wide x 26' deep, insulated and drywalled "ManShe" shop is a must-see. NOTE: All furniture is also for sale.

Read

Open House. Open House on Saturday, June 8, 2024 1:00PM - 4:00PM BEAUTIFUL (illegal) SUITED HOME!

Please visit our Open House at 95 Mahogany GROVE SE in Calgary. See details here

Open House on Saturday, June 8, 2024 1:00PM - 4:00PM BEAUTIFUL (illegal) SUITED HOME!

OPEN HOUSE SAT JUNE 8TH 1 to 4 PM & SUN JUNE 9TH 3 to 5 PM. Gorgeous custom-built Sable "Koti" model home. Built-in 2013, this home has hardly been lived in, as the owners frequently travel for business, making it their second home. Every possible upgrade was included in the design of this home. From the "additional" windows to the "oversized" windows, there is an abundance of natural light, all adorned with custom draperies. The main and upper floors feature 3/4" hardwood, while high-end hand-scraped engineered flooring graces the staircase and basement. Custom-ordered crystal chandeliers illuminate the formal dining room and staircase to the upper level. All three levels of this home boast 9' ceilings with a knockdown finish. From the moment you arrive, you'll be impressed with the maintenance-free desert-themed landscaping, rock finish, and trees. The spacious front entry leads into an open floor plan with built-ins. The chef's delight kitchen features ample cabinets and a massive 10' x 39" quartz island, sure to impress, alongside the large formal dining room. The upper level offers two generously sized bedrooms, a beautifully appointed 4-piece bath, a laundry room, and a spacious master bedroom with a spa-like en-suite and daylight walk-in closet. The fully customized basement development leaves nothing to be desired, featuring 9' ceilings, engineered hand-scraped hardwood, a second kitchen finished to high specifications, a large fourth bedroom, and a family room. Additionally, for those looking to unwind, the 4-piece bathroom includes a custom built-in sauna. For the car enthusiast, the owner obtained a permit for the largest detached garage the city would allow. This huge 22' wide x 26' deep, insulated and drywalled "ManShe" shop is a must-see. NOTE: All furniture is also for sale.
Read

Open House. Open House on Saturday, June 1, 2024 1:00PM - 3:00PM BEAUTIFUL SUITED HOME!

Please visit our Open House at 95 Mahogany GROVE SE in Calgary. See details here

Open House on Saturday, June 1, 2024 1:00PM - 3:00PM BEAUTIFUL SUITED HOME!

ABSOLUTELY beautiful custom-built Sable "Koti" model home. Built in 2013, this home has hardly been lived in, as the owners frequently travel for business, making it their second home. Every possible upgrade was included in the design of this home. From the "additional" windows to the "oversized" windows, there is an abundance of natural light, all adorned with custom draperies. The main and upper floors feature 3/4" hardwood, while high-end hand-scraped engineered flooring graces the staircase and basement. Custom-ordered crystal chandeliers illuminate the formal dining room and staircase to the upper level. All three levels of this home boast 9' ceilings with a knockdown finish. From the moment you arrive, you'll be impressed with the maintenance-free desert-themed landscaping, rock finish, and trees. The spacious front entry leads into an open floor plan with built-ins. The chef's delight kitchen features ample cabinets and a massive 120" x 39" quartz island, sure to impress, alongside the large formal dining room. The upper level offers two generously sized bedrooms, a beautifully appointed 4-piece bath, a laundry room, and a spacious master bedroom with a spa-like en-suite and daylight walk-in closet. The fully customized basement development leaves nothing to be desired, featuring 9' ceilings, engineered hand-scraped hardwood, a second kitchen finished to high specifications, a large fourth bedroom, and a family room. Additionally, for those looking to unwind, the suite’s 4-piece bathroom includes a custom built-in sauna. For the car enthusiast, the owner obtained a permit for the largest detached garage the city would allow. This huge 22' wide x 26' deep, insulated, and drywalled ManShe getaway is a must-see. Sorry, all additional professional photos to follow by this Monday. NOTE: All furniture is also for sale.

Read

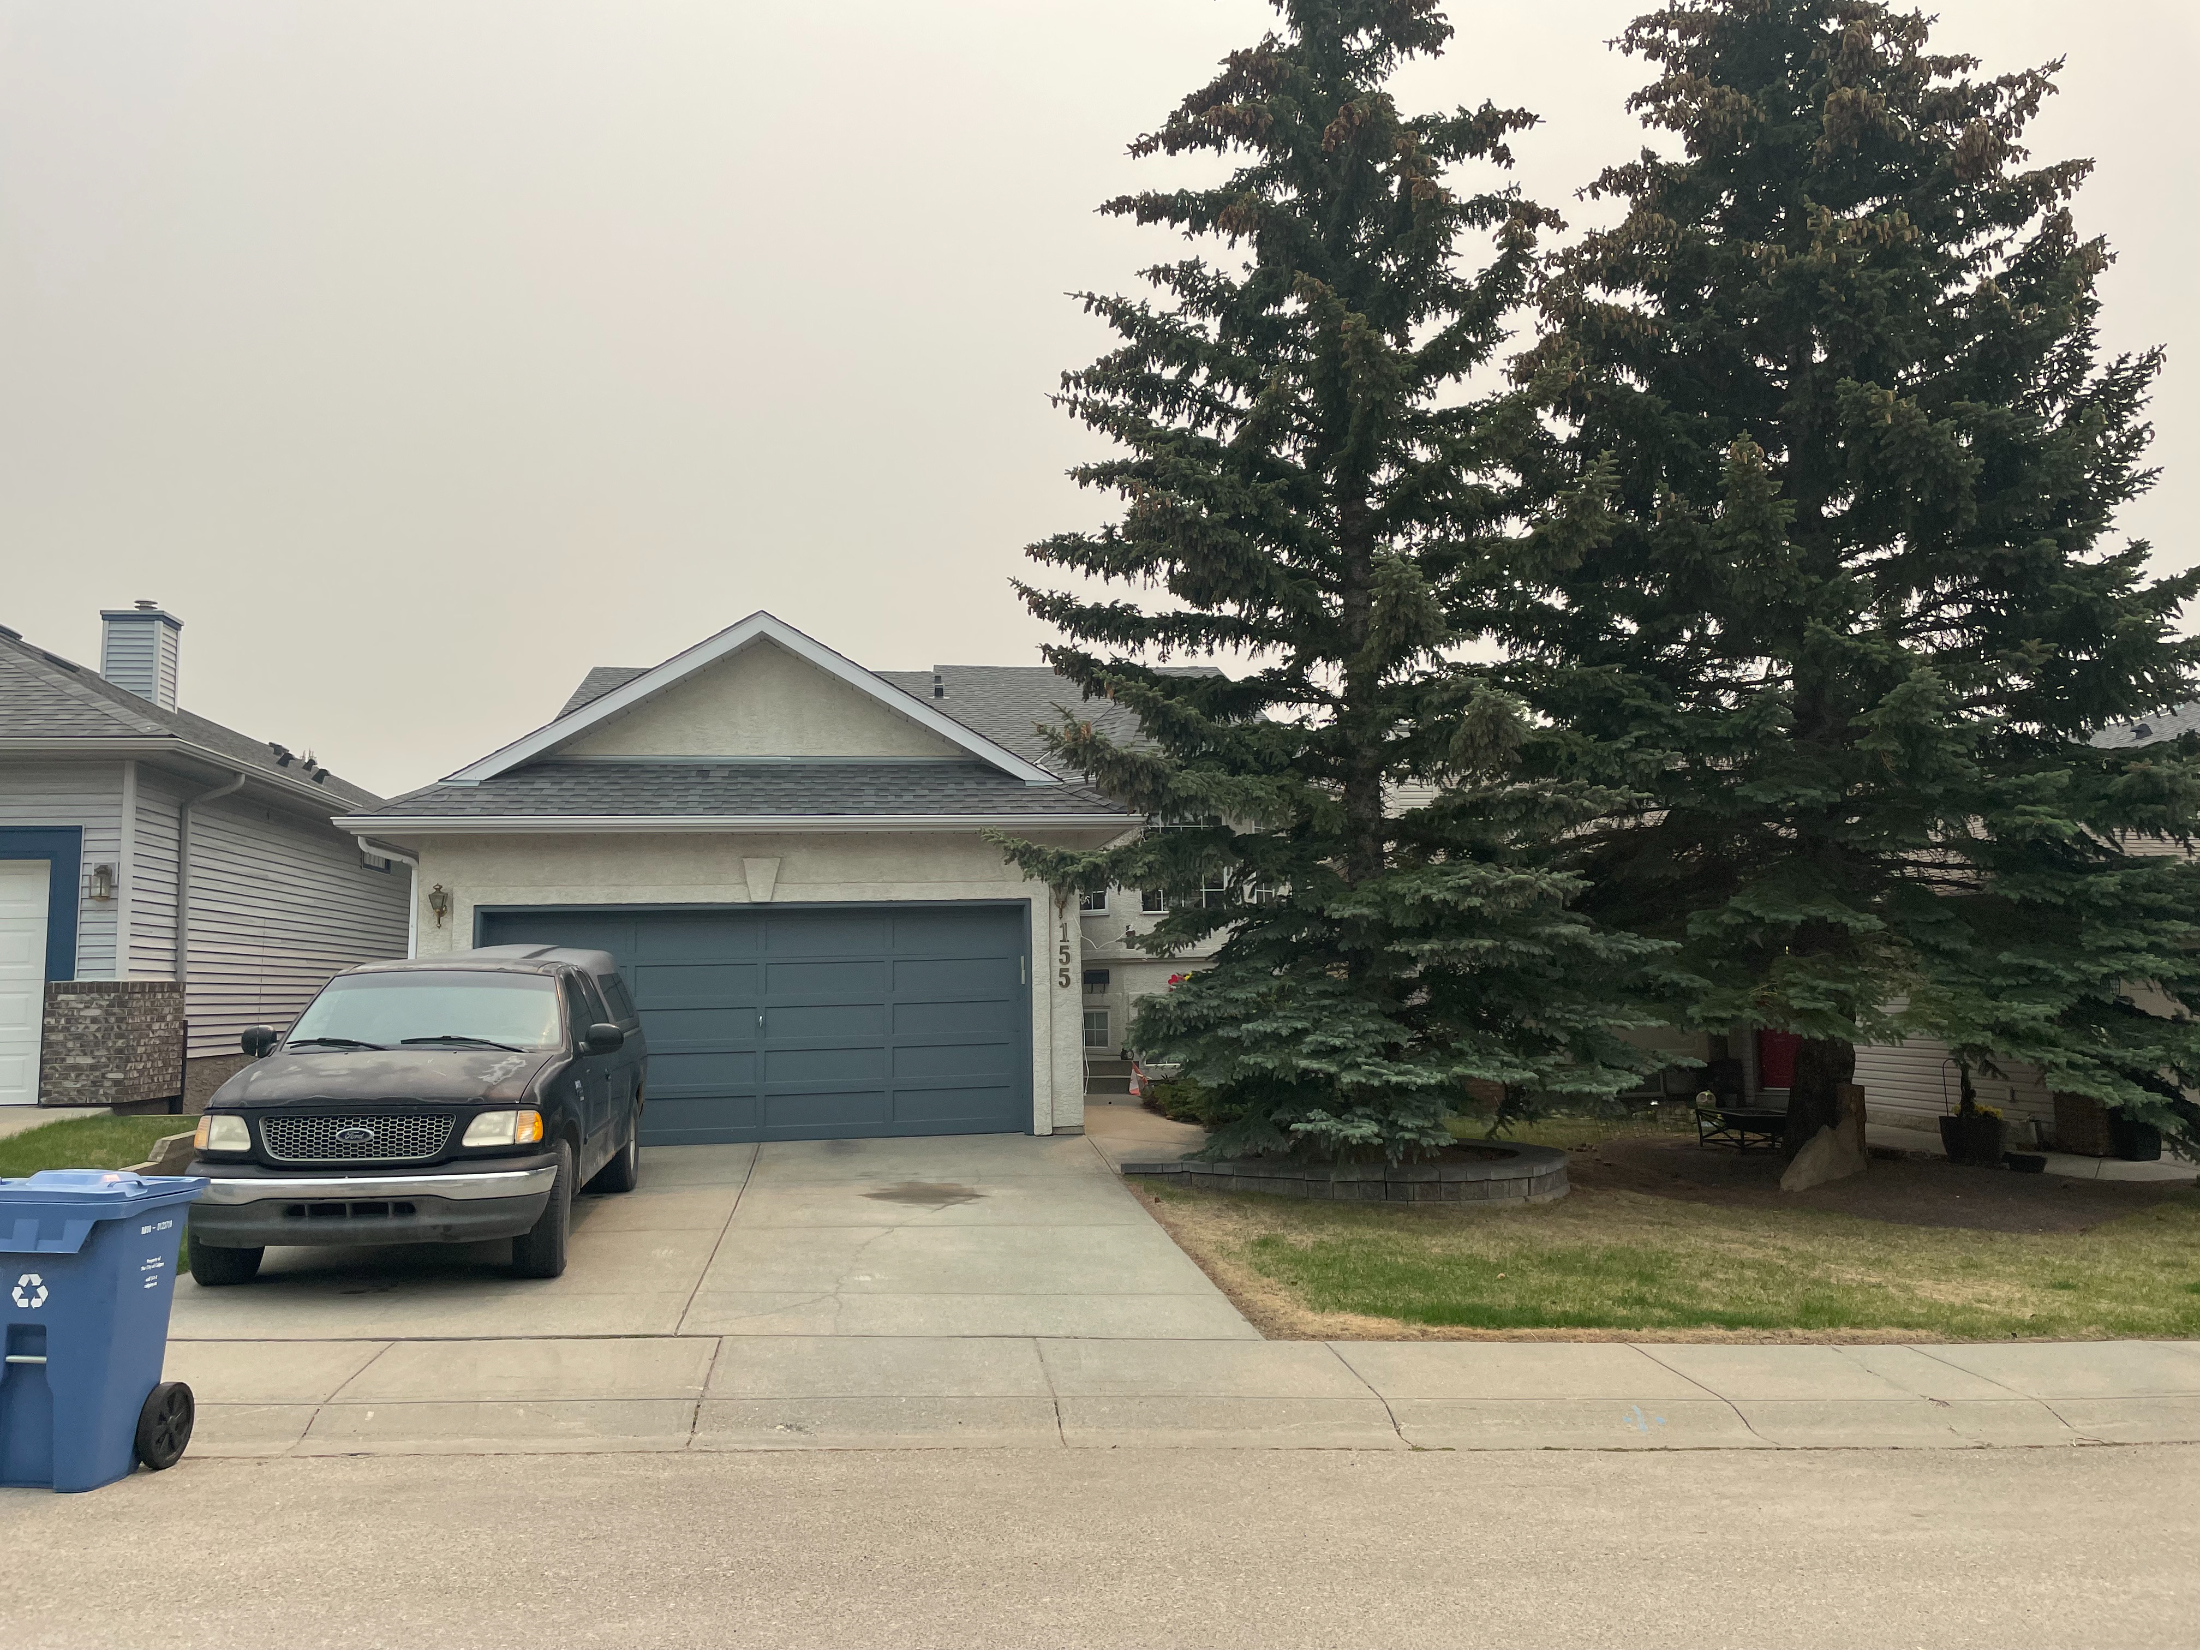
Open House. Open House on Saturday, May 20, 2023, 12:00 PM - 2:00 PM Awesome location with mountain view in this 1,365 square foot bi-level. PLUS a fully developed 1,165 square foot W/O basement.

Please visit our Open House at 155 Sierra Vista CIRCLE SW in Calgary. See details here

Open House on Saturday, May 20, 2023, 12:00 PM - 2:00 PM Awesome location with mountain view in this 1,365 square foot bi-level. PLUS a fully developed 1,165 square foot W/O basement.

O/H MAY 20TH NOON TO 2:00 PM. The perfect "DIAMOND IN THE ROUGH" The owner is the botanical type and has a wide array of plants throughout the home. Don't let this distract you from the awesome location & potential of this fully finished 1,365 sq foot walkout bi-level. You have 3 bedrooms up with a 4-pce main and a 4-pce en-suite. Open entry landing with a few steps up to open L/R and D/R or a few steps down to a huge family and rec room area. Brand new gas F/P insert never used. Another large BR and 4-pce bath on this w/out level. The deck has been removed prior to listing as per a "Safety Liability" due to its age & condition. Once the buyer installs the new deck again, you'll have mountain views back and overlook nature's serene walking path/park. The home is well cared for but dated to 1991 so with fresh flooring and paint "you be stylin'!" Already has a newer furnace, hot water on demand & shingles. Maintainance-free stucco exterior with aluminum-clad wood windows. The backyard is fully treed & private with extensive rock and stone retaining walls/sidewalk & a gazebo w/firepit. Complete U/G sprinkler system including the shrubbery and flowerbeds.

Read

Open House. Open House on Saturday, March 4, 2023 1:00PM - 3:00PMHUGE price reduction!! Now the best value in Beddington Heights.

Please visit our Open House at 44 Beddington CRESCENT NE in Calgary.

See details here

Open House on Saturday, March 4, 2023, 1:00 PM - 3:00 PM HUGE price reduction!! Now the best value in Beddington Heights.

MASSIVE PRICE ADJUSTMENT! to compensate the buyer to upgrade the carpet & paint throughout, (which should be well under 25K). RV OWNERS... HUGE pie lot! 1,627 square foot two-storey home in the desirable neighbourhood of Beddington Heights. This family home offers plenty of room with 3 bedrooms above grade plus 1 additional bedroom with new Egress windows in the new completely renovated basement. You also have a new 4-piece bath plus a family room & laundry. The main floor boasts a new custom kitchen with Corian countertops, under-counter lighting, amazing porcelain tile floors and stainless steel appliances. Porcelain flooring continues thru the large formal D/R, front entry, hallway & 2-piece bath. Enjoy a cozy night in front of the brick-face, wood-burning fireplace in the formal living room or by the brick-face gas fireplace in the media room, both of which have sliding doors to the rear deck & patio. Upstairs you will find 3 spacious bedrooms & 4-pce bath. Enjoy outdoor living in the private HUGE pie-shaped fenced backyard with mature trees, a beautiful custom rock water feature & firepit. With this 78' backyard & 128' sideyard, you have plenty of room for a double garage PLUS RV parking with back alley access.

Read

Open House. Open House on Saturday, February 25, 2023 12:00PM - 2:00PM

Please visit our Open House at 77 New Brighton POINT SE in Calgary.

See details here

Open House on Saturday, February 25, 2023, 12:00 PM - 2:00 PM

Welcome to this stunning townhouse located in the heart of New Brighton. This beautifully updated property features newer appliances including a dishwasher, fridge, and microwave, making meal prep and cleanup a breeze. The attached garage with a covered driveway offers convenient and secure parking, while the two primary bedrooms upstairs, each with its own ensuite bathrooms, provide privacy and comfort for you and your guests. Enjoy the outdoors with the walk-out patio on the main level, perfect for hosting summer BBQs or simply relaxing in the fresh air. And for those who love to take in the views, the second-story rear porch provides a peaceful spot to sit and unwind. Don't miss your chance to own this exceptional townhouse in one of the most desirable neighbourhoods of Calgary. Book your showing today!

Read
Data is supplied by Pillar 9™ MLS® System. Pillar 9™ is the owner of the copyright in its MLS®System. Data is deemed reliable but is not guaranteed accurate by Pillar 9™.
The trademarks MLS®, Multiple Listing Service® and the associated logos are owned by The Canadian Real Estate Association (CREA) and identify the quality of services provided by real estate professionals who are members of CREA. Used under license.