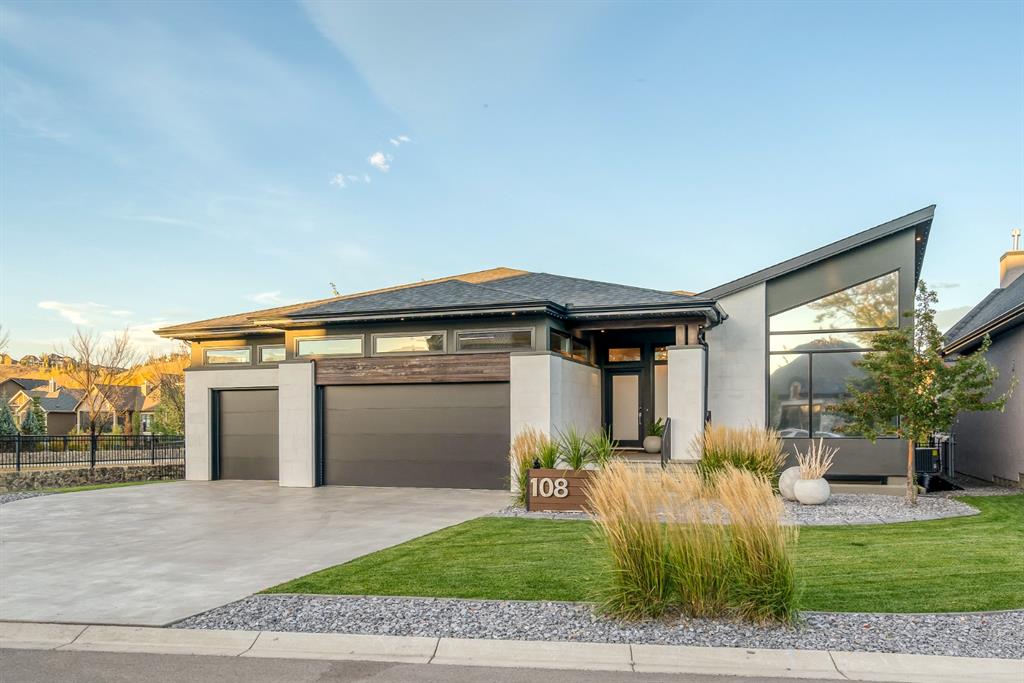
I have sold a property at 108 Cranbrook VIEW SE in Calgary.
See details here
CUSTOM, Custom, custom! With 4659 sq/ft of living space, this Cranston Riverstone bungalow is a beauty! From the 12ft long 3 inch thick quarts countertop island to the 4 car 916 square foot garage with epoxy heated floors there are little gems around every corner! The Interior is like nothing you’ve seen before, crisp, clean and ready to wow every guest that enters! The kitchen includes top of the line Bosch gas range, a built-in Bosch wall oven and Bosch microwave, a Bosch dishwasher, a sub-zero fridge, a butler's pantry, a coffee bar and a 12ft island, it's a chef’s dream! Plenty of room to host large dinner parties and family gatherings. The living room boasts a huge window with stunning views of Cranston ridge, a huge natural gas fireplace and beautiful imported tile from Palm Springs California that runs seamlessly to the outdoors. The primary suite is huge and has plenty of room for your king-size bed with 8ft windows making the space extra inviting. Connecting the primary suite to the bathroom is the walk-in closet of your dreams, with custom shelves, drawers and tons of space to hang your entire wardrobe and maybe his too!! When entering to primary bath you feel like you stepped into a 5-star spa. With his and her sinks, dual shower heads in the walk-through shower, an abundance of storage in the linen closet, a hidden toilet, heated floors and a giant soaker tub you’ll never want to leave! Enter your main floor office through the custom welded glass barn-style door and enjoy your work day in this bright sunny office with huge 14ft windows, a beautiful chandelier, built-in filing cabinets, storage cupboards and an oversized standing desk made specifically for this space. The main floor also includes double front closets, laundry, a half bath and a mud room with more storage and a built-in bench with cubbies to hang jackets and whatever else you have your hands full of after a busy day shopping! Head down to the basement on your custom-made staircase and enter the beautiful gym with rubber flooring and floor-to-ceiling mirrors, so convenient for your morning workout or to wind down with some yoga after a long day. The rec room is set up for the perfect guys' night of poker or to watch the game! A wet bar, beer fridge, heated floors, and built-in storage are everywhere down here! There are also two generous-sized bedrooms with walk-in closets, huge windows and a spa-inspired bathroom. Other indoor upgrades include custom zebra blackout blinds throughout, Sonos sound system inside and out and a top-of-the-line security system. Outdoors is just as glamorous and roomy as indoors. The 507 square foot breezeway has recently been upgraded with Suncoast enclosure 14ft retractable remote control screens, so enjoy complete privacy while you cozy up next to the gas fireplace watching a movie outdoors or while hosting a dinner party. The breezeway connects your front garage to the back heated studio garage that is currently set up as a bar but the possibilities are endless, Gemstone lighting has recently been installed.